








Address
2702 E Caraway Court, Fresno, CA
Price
$ 549,900
Property Attributes
- MLS#651006
- TypeSingle Family
- Listing Status Pending
- CountyFresno
- CityFresno
- Area720
- Zip93720
- Style
- Year Built2000
- Price$ 549,900
- Bedrooms3
- Full Bathrooms2
- Half Bathrooms0
- Sqr Footage1858
- Lot Size0.178 Acres
Data Source:
Fresno MLS
Property Description
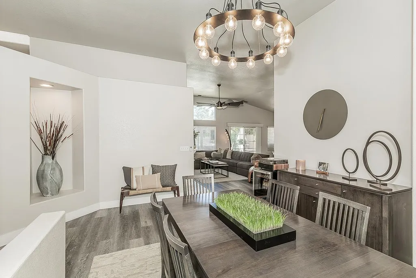
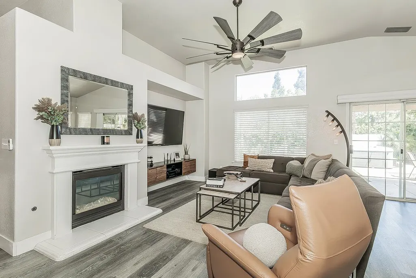
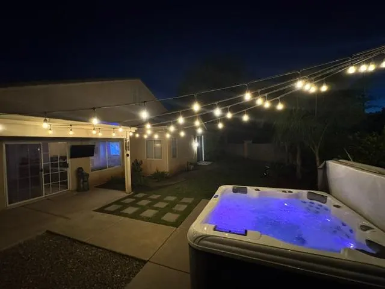
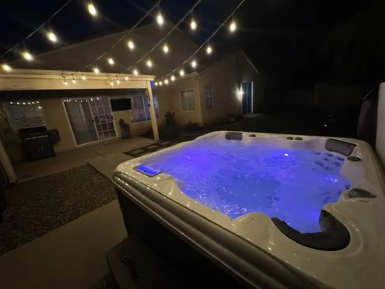
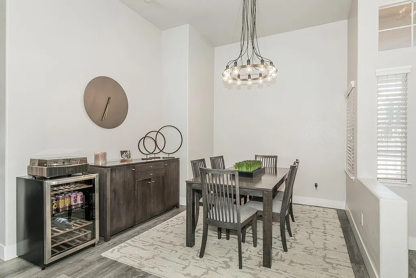
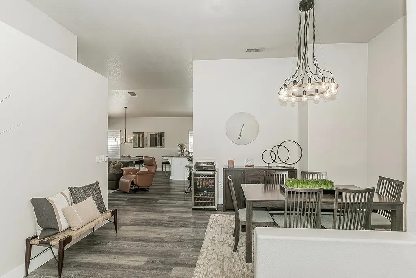
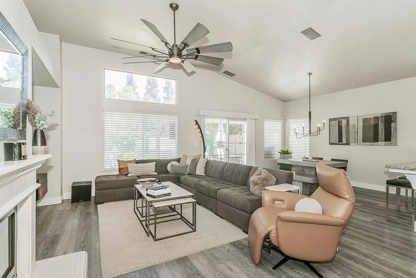
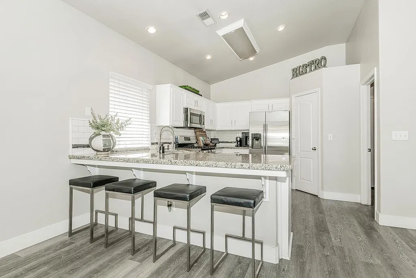
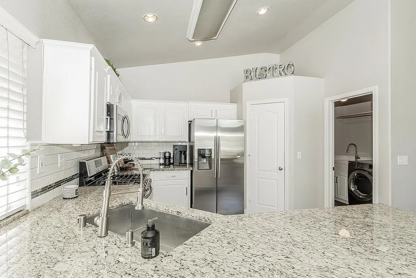
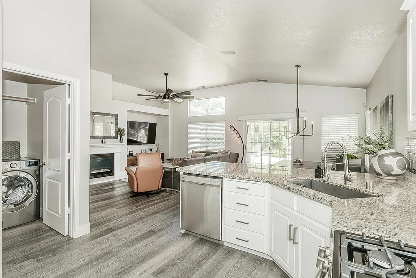
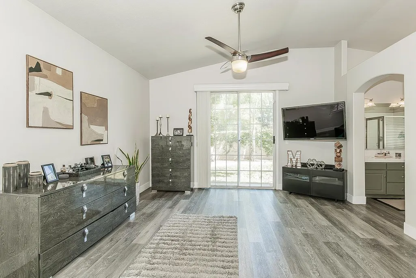
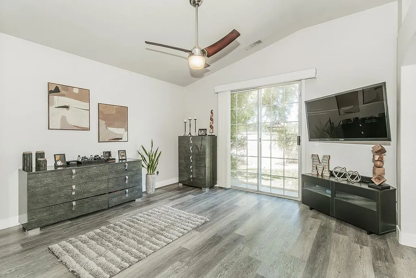
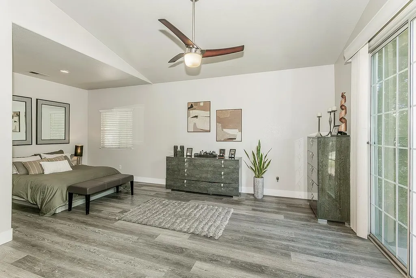
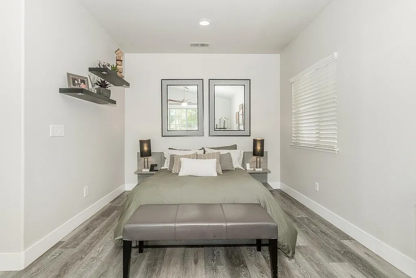
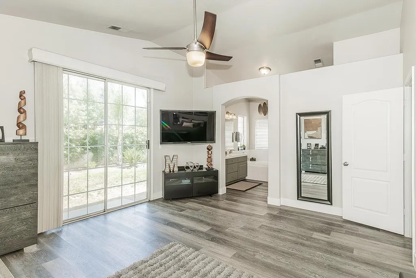
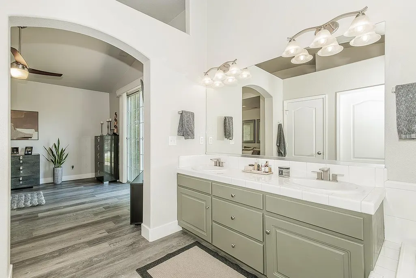
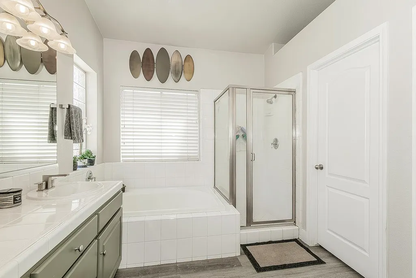
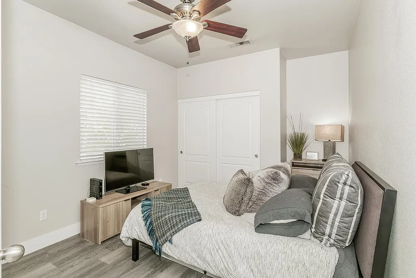
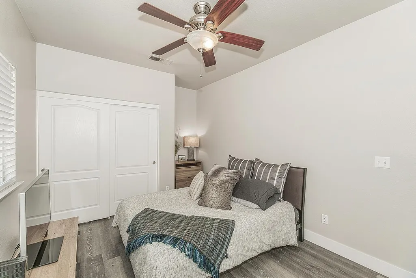
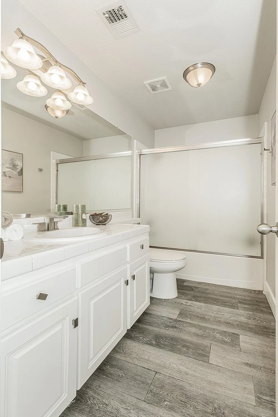
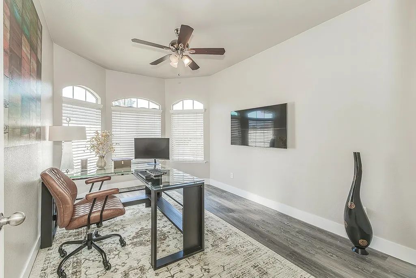
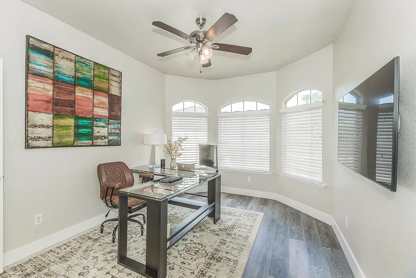
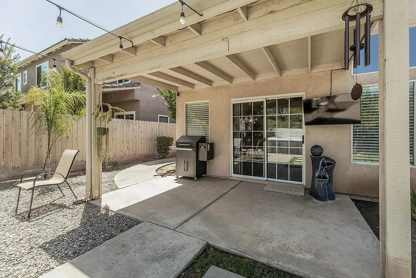
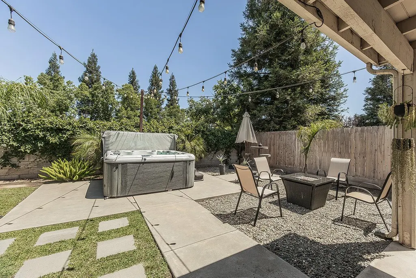
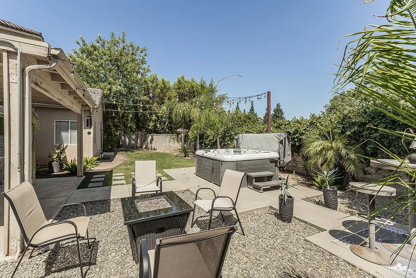
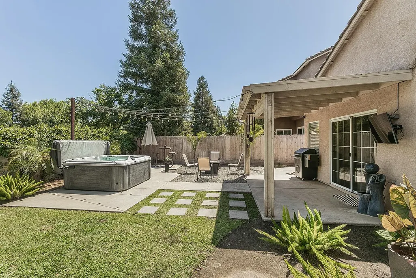
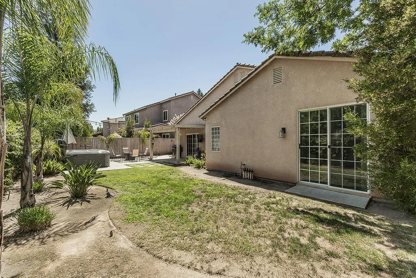
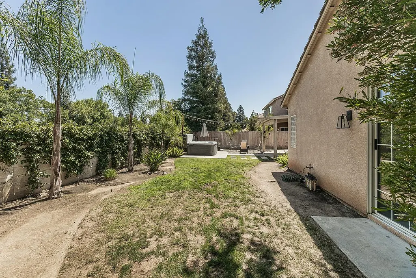
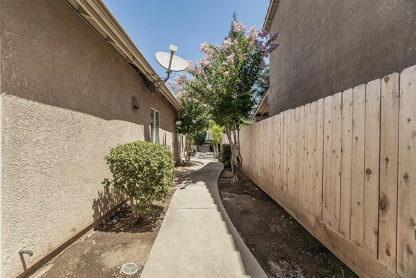
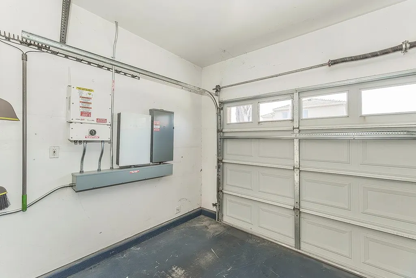
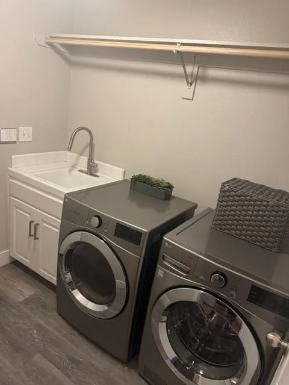
Welcome to your turnkey dream home in the gated Sagewood community, proudly located within the highly sought-after Clovis Unified School District! Perfectly positioned on a premier corner lot near the community entrance, this beautifully updated 3-bedroom, 2-bathroom home offers unparalleled privacy with neighbors on only one side and no homes directly in front or behind. Inside, the functional open-concept layout is ideal for both daily living and entertaining, boasting gorgeous upgraded flooring, crisp new paint, modern baseboards, and designer finishes throughout. Enjoy incredible energy efficiency and massive savings with a leased solar system that consistently yields energy credits, leaving the current owner with little to no PG&E bills. Step outside into your private backyard retreat, fully enclosed by brand-new fencing and featuring a covered patio, an included above-ground hot tub, and a dedicated fire pit areacreating the ultimate setting for summer BBQs or relaxing evenings. To top it all off, residents enjoy community park access and are just minutes away from premier shopping, dining, and the scenic Clovis Trail System. Move-in ready and meticulously maintained, this home offers the perfect blend of modern upgrades, eco-friendly savings, and an unbeatable location. Don't miss the opportunity to make this exceptional property yours!
| Elementary School | Middle School | High School |
|---|---|---|
| Maple Creek Elementary School | Kastner Middle School | Clovis West High School |
| Price History | |
|---|---|
| 7/2/2026 | Listed $576,900 |
| 7/8/2026 | 2$565,900 |
| 7/27/2026 | 3$549,900 |
General Features
| Sewer | Public Sewer |
|---|---|
| Cooling | Central Heat & Cool |
| Utilities | Public Utilities |
| Roof | Tile |
| Appliances | F/S Range/Oven |
| Zoning | RS4 |
| HOA Fee | 68 |
| Garage Spaces | 3 |
| Patio/Porch Features | Covered |
| Construction Materials | Stucco |
| Year Built | 2000 |
| Electric | On |
| Stories Count | 1 |
| Levels | One |
| Property Subtype | Single Family Residence |
| Parcel Number | 40365022 |
| Assoc Fee Paid Per | Monthly |
| County | Fresno |
| Property Type | Residential |
| Association Amenities | Gated |
| HOA | true |
| Status | Pending |
| Directions | E on Herndon Ave, Turn left onto Chestnut, Right onto E Teague Ave, Right onto N Savory Ave, Left onto E Caraway Ct. Home is on your left. |
| High School | Clovis West |
| City | Fresno |
| Senior Community Y/N | false |
| High School District | Clovis Unified |
| MLS Area | 720 |
| Lot Size Units | Square Feet |
| Lot Size Square Feet | 7753.68 |
| Spa Features | Above Ground |
| Elementary School | Maple Creek |
| Middle/Junior High School | Kastner |
| Living Area Units | Square Feet |
| Standard Status | Pending |
| Freehold | IDX |
Interior Features
| Flooring | Carpet |
|---|---|
| Total Fireplaces | 1 |
| Fireplace Features | Gas |
| Fireplace Y/N | true |
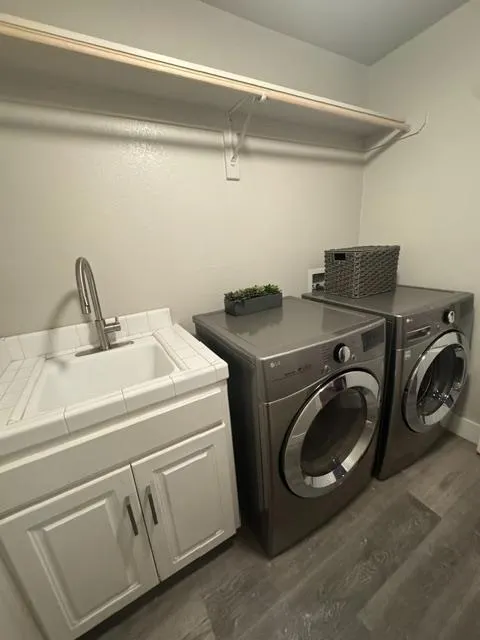
| Laundry Features | Inside |
| Total Bedrooms | 3 |
| LivingAreaSource | Public Records |
Exterior Features
| Lot Features | Urban |
|---|---|
| Water Source | Public |
| Lot Size Area | 7753.68 |
| Foundation Details | Concrete |
| Spa | true |
| Building Area Total | 1858 |
| Lot Dimensions | 68 x 114 |
| Lot Size Acres | 0.178 |
Amenities
- Foreclosure
- Views
- Short Sale
- New Construction
- Adult 55+
- Lease To Own
- No HOA Fees
- Furnished
- Primary On Main
- Air Conditioning
- Seller Finance
- Green
- Fixer Upper
- Horse
- Golf
- Fireplace
- Deck
- Garage
- Basement
- Pool
Property vs Single Family Average in 93720
Price
Year Built
 © 2026 Fresno Association of REALTORS ®. All rights reserved. The data relating to real estate for sale on this web site comes in part from the Internet Data eXchange (IDX) of the Multiple Listing Service. Real estate listings held by brokerage firms other than Central California Real Estate Pros are marked with the IDX logo and detailed information about them includes the name of the listing broker and the name of the listing agent.
All data, including all measurements and calculations
© 2026 Fresno Association of REALTORS ®. All rights reserved. The data relating to real estate for sale on this web site comes in part from the Internet Data eXchange (IDX) of the Multiple Listing Service. Real estate listings held by brokerage firms other than Central California Real Estate Pros are marked with the IDX logo and detailed information about them includes the name of the listing broker and the name of the listing agent.
All data, including all measurements and calculations
